
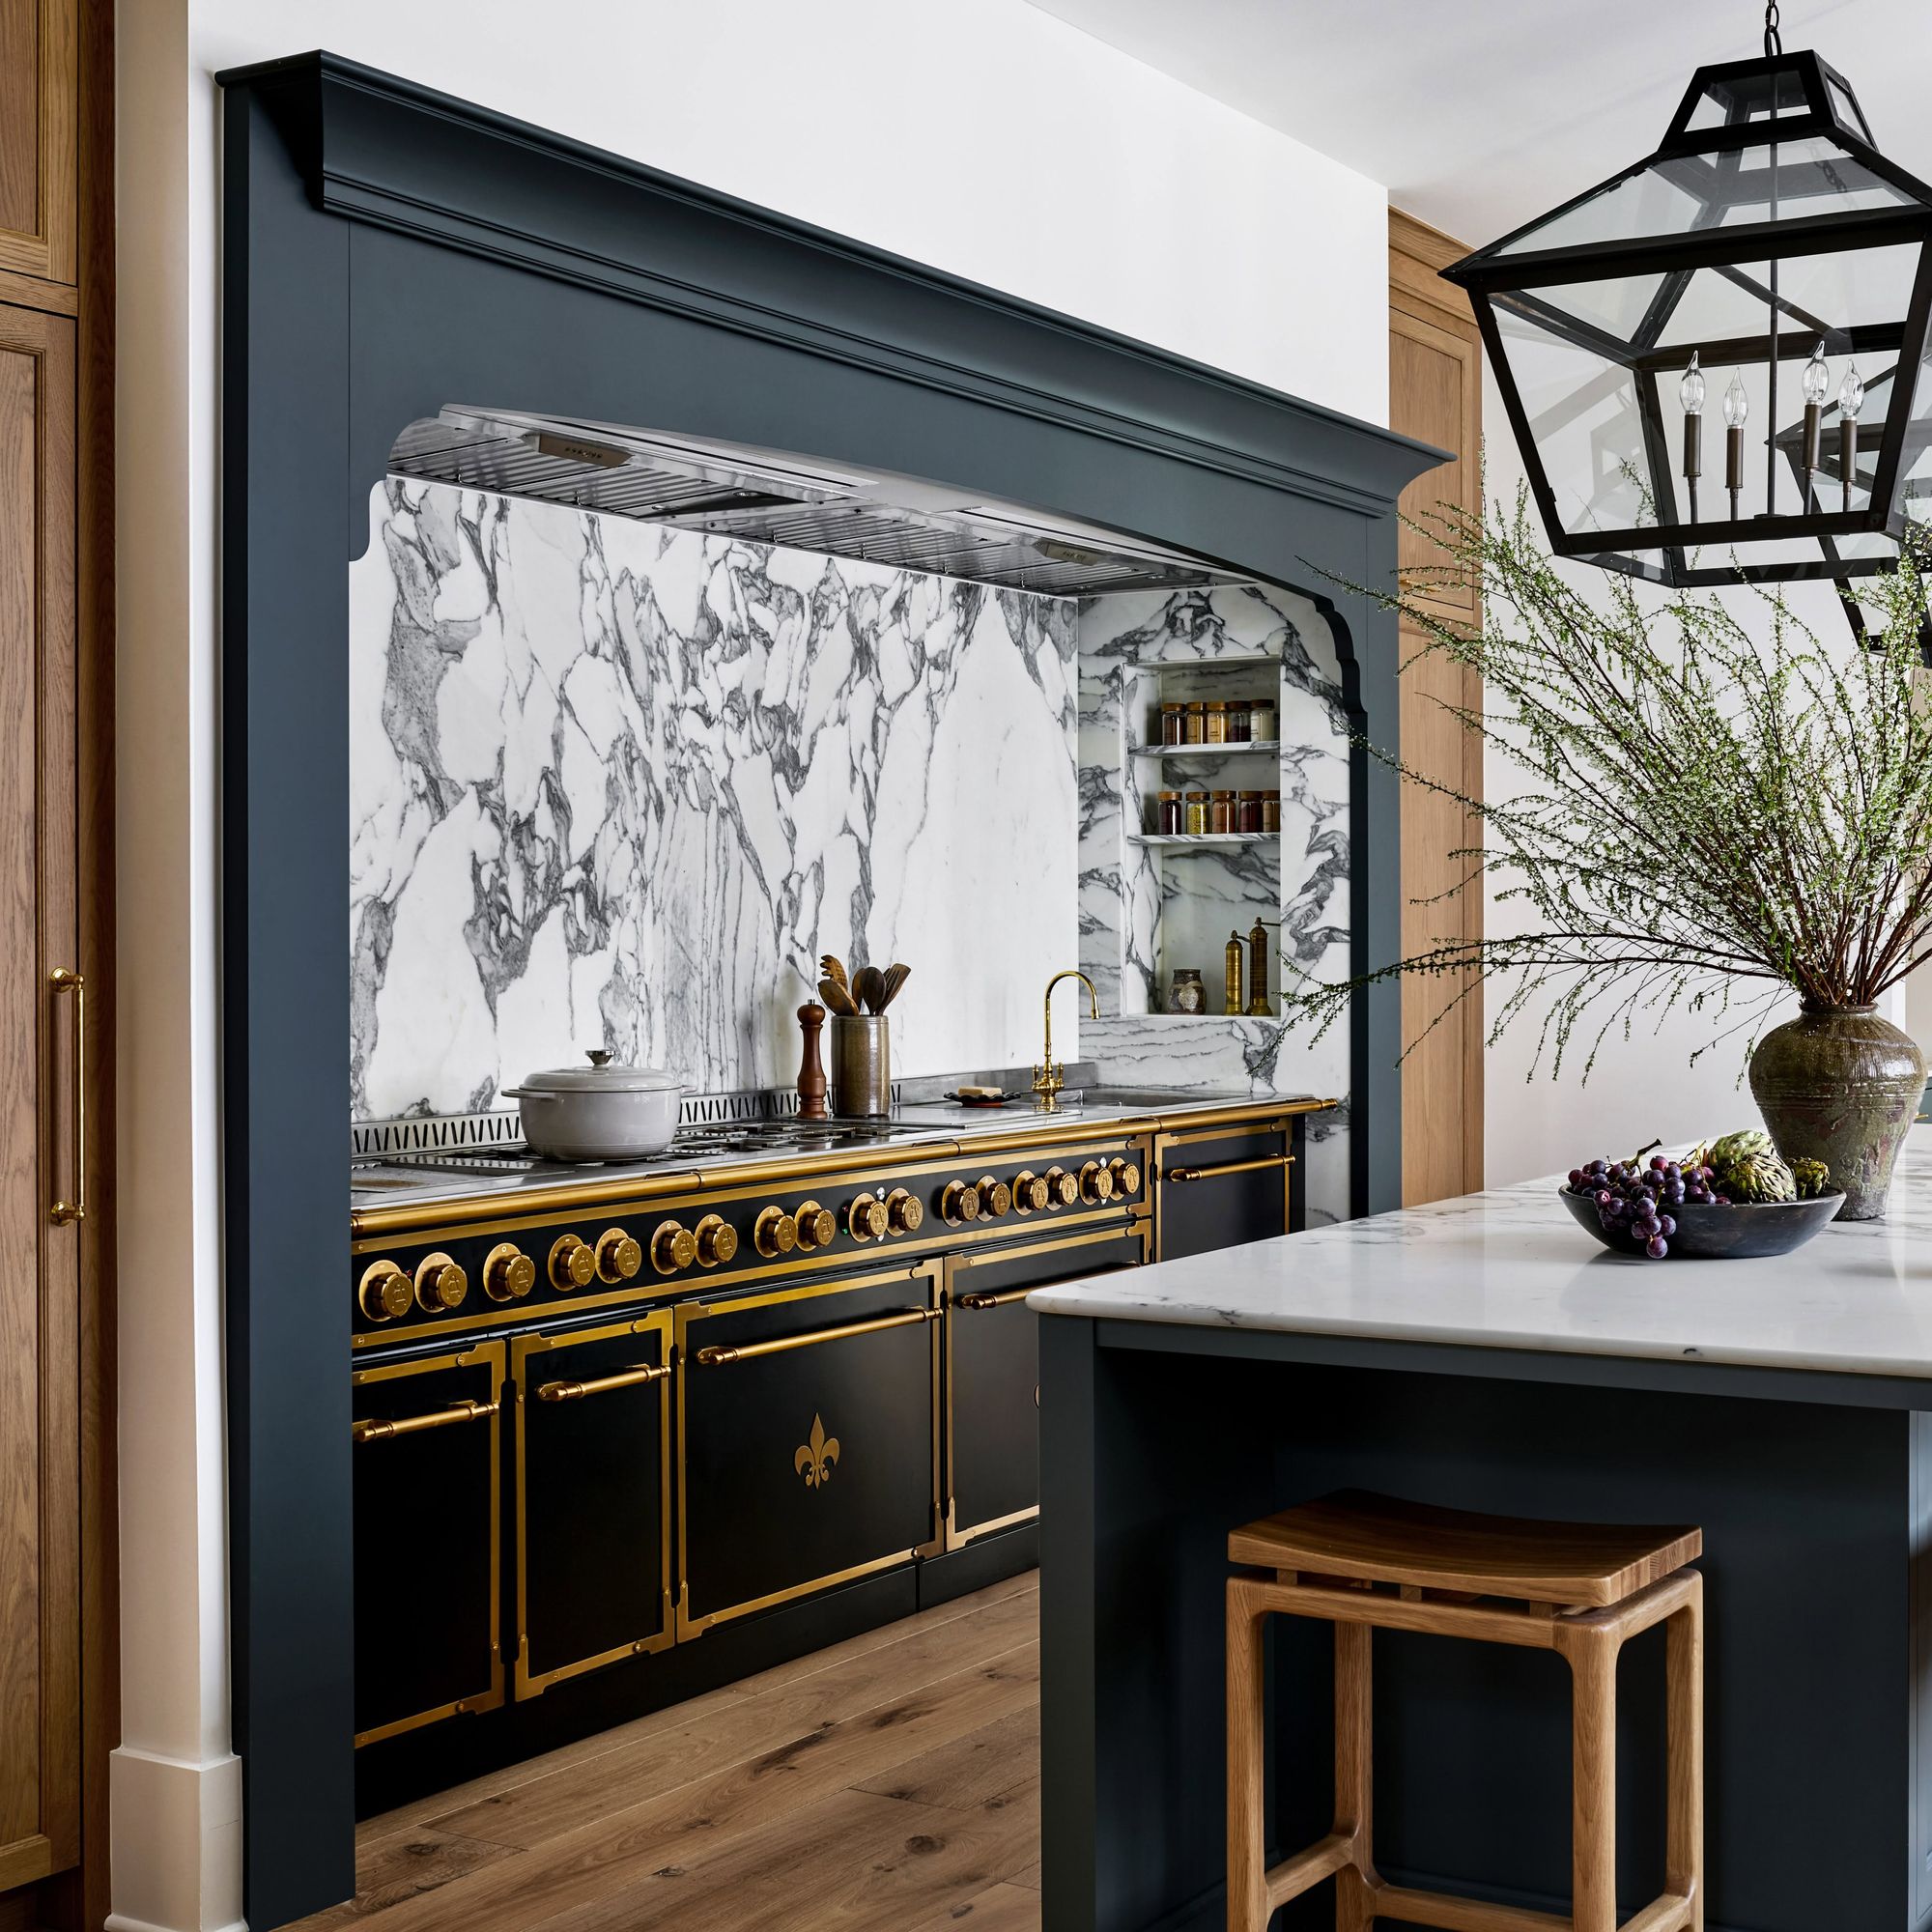
A generous budget does not guarantee a great kitchen. Here’s what actually goes wrong - and how to get it right.
Luxury kitchen renovations fail for the same reasons budget renovations fail. The materials are different. The price tags are different. But the underlying mistakes - the decisions made in the wrong order, the details overlooked until it’s too late, the compromises that seem minor until you live with them - are often identical.
The difference is that a mistake in a $300,000 kitchen is more expensive to fix than a mistake in a $30,000 one. And some of them cannot be fixed at all without starting over.
This guide covers the seven mistakes that come up most consistently in high-end kitchen renovations - drawn from the experience of designers, architects, and the clients who have navigated these projects. Most are entirely avoidable with the right sequence of decisions.
1. Specifying Appliances Last
The standard renovation sequence is : design the kitchen, then choose the appliances to fit it. This logic feels sensible - establish the layout, then fill it.
The problem is that in a luxury kitchen, the range is not an appliance to be fitted into a space. It is an architectural element that determines the space around it. Its width sets the kitchen’s proportions. Its colour anchors the palette. Its depth affects countertop layout. Its weight influences structural requirements. Its height dictates ventilation clearances. This is why L'Atelier Paris ranges are individually engineered in custom widths - from 32" to well over 150" - allowing the range to fit the architecture rather than forcing the architecture to fit the unique configuration.
When a range is specified last, one of two things happens: the kitchen is designed around a standard-size range (typically 30”, 36”, or 48”), locking in a compromise from the start. Or the designer tries to adapt the layout to a range chosen after the fact, producing a kitchen where nothing quite lines up.
The fix :
Specify the range first. Before cabinetry dimensions, before island placement, before countertop material selection. The range defines the kitchen; everything else is designed in relation to it.
2. Choosing a Fixed-Size Range for a Custom Space
Most luxury appliance brands offer ranges in fixed sizes: 30”, 36”, 48”, and occasionally 60”. For kitchens designed around these standard widths, that works. For kitchens that are designed as bespoke spaces - where every other element is custom - fitting a standard-size range into a custom cabinetry run creates a problem that no amount of trim or filler can fully resolve.
The visual result is a kitchen where one element reads as off-the-shelf in a room built to order. It is subtle, but experienced designers and observant clients notice it immediately.
More practically: a kitchen designed for a 30” or 36” range can never easily accommodate a larger range in the future. The structural and cabinetry implications of changing range size after installation are significant.
The fix :
If the kitchen is custom, the range should be too. L’Atelier Paris ranges are individually engineered in custom widths - from 32” to well over 150” - built to the exact dimensions the kitchen requires. Eliminating filler panels creates uninterrupted cabinetry lines, more balanced proportions, and a kitchen that feels truly bespoke rather than adapted around standard appliance dimensions.
3. Underestimating Ventilation
Ventilation is the element of kitchen design that is most consistently underspecified until it is too late. The conversation is usually deferred - ‘we’ll figure out the hood later’ - with the result that structural decisions about ceiling heights, beam placement, ductwork routing, and hood depth are made without accounting for what the range actually requires.
A professional-grade range - especially one with high-BTU open gas burners or a Coup de Feu - requires ventilation to match. Under-specifying the hood means the kitchen never performs as it should: heat and steam accumulate, finishes discolour, and the cooking experience is compromised regardless of the quality of the range.
Ventilation also has significant design implications. A hood is the range’s visual partner - the second most important element in the kitchen’s architectural composition. An under-scaled or mismatched hood undermines the entire room.
The fix :
Specify the hood at the same time as the range, not after. The hood should match the range width exactly, be built in a complementary material and finish, and be sized for the BTU output of the chosen cooktop configuration. This kind of coordinated planning is easiest within a custom kitchen design process, where the range, hood, and structural details are worked out together from the start. Engage your contractor on ductwork routing before framing decisions are made.
4. Treating Hardware as an Afterthought
Hardware - cabinet pulls, drawer handles, faucet, sink fixtures, and range trim finish - is one of the last decisions made in most kitchen renovations. It is also one of the most visible at close range, and the most immediately felt every time someone opens a drawer or turns a tap.
In a luxury kitchen, hardware that is chosen without reference to the range trim and cabinetry finish creates visual noise that the eye registers without the brain necessarily identifying the source. A Noir Black range with brushed nickel handles and a polished chrome faucet is not catastrophically wrong. But it is not right, either. The incoherence of the hardware palette is the kind of thing that makes a very expensive kitchen feel slightly unresolved.
Hardware is also where many luxury renovations spend too little relative to the rest of the budget. A $200 handle on a $5,000 cabinet door is a visible mismatch to anyone who touches it.
The fix :
Specify hardware alongside the range trim finish, not after the cabinetry is installed. Establish a single metal language for the kitchen - one primary metal (brass, nickel, chrome, copper) carried through handles, faucet, and range trim - with a clear decision about whether finishes are brushed, polished, or burnished. Solid brass hardware, hand-machined and available in finishes matched to the range trim, makes the quality of the kitchen immediately apparent at the most tactile scale.
5. Optimizing for Resale Instead of the Life You’re Actually Living
A significant number of luxury homeowners make kitchen decisions with one eye on resale value: choosing neutral colours, standard configurations, and safe materials on the assumption that a future buyer will prefer them.
This reasoning has several problems. First, it produces a kitchen that belongs to nobody - designed to avoid offending an imaginary buyer rather than to suit the person who will live in it every day. Second, it is based on a premise that is difficult to verify: there is no reliable evidence that a custom, confident kitchen design harms resale value in the luxury market. In most cases, the opposite is true - a kitchen with a strong point of view is a selling feature, not a liability. Third, in a market where buyers are spending $3M+ on a home, a kitchen that reads as deliberately neutral often reads as merely cautious.
The practical consequence of optimizing for resale is a kitchen that the current owners never fully enjoy, in service of a future transaction that may be decades away.
The fix :
Design the kitchen for the life you are living now. Choose the range colour that genuinely excites you. Specify the cooktop configuration that suits how you actually cook. Invest in the materials that will improve with use and age beautifully. - including craftsmanship that's made in America, built to last for decades rather than a single ownership cycle. A kitchen designed with genuine conviction is easier to live in, more pleasurable to use, and - in most luxury markets - more compelling to future buyers than one designed to appeal to everyone.
6. Ignoring the Relationship Between the Kitchen and the Rest of the Home
In open-plan homes, the kitchen is visible from the living room, the dining area, and often the entrance. The kitchen design therefore cannot be made in isolation - every material, colour, and hardware decision must work not only within the kitchen but in relationship to the spaces around it.
This is a mistake that surfaces most commonly in two ways. The first is a kitchen that uses a colour palette completely disconnected from the surrounding rooms - a bold navy kitchen adjacent to warm-toned living spaces, or a crisp white kitchen next to a richly coloured study, without any visual bridge between them. The second is a kitchen that uses materials which look correct in a showroom photograph but feel jarring in the specific light and context of the actual home.
Natural light compounds this. A kitchen material that looks warm and inviting in bright southern exposure can look cold and clinical under the same northern light. The context of the specific space matters as much as the quality of the material.
The fix :
Evaluate kitchen materials and colours in the context of the home, not in isolation. Bring samples into the actual space at different times of day. Ensure the kitchen’s colour palette has a considered relationship with the adjacent rooms - either by continuation (carrying a colour through), contrast (a deliberate, designed opposition), or transition (a material that bridges the two).
7. Planning for the Kitchen You Have, Not the Kitchen You’re Creating
A luxury kitchen renovation is typically a 6 - 8 month project and a once-in-a-generation investment. Yet many homeowners make decisions based on how they cook today, in the kitchen they currently have, rather than how they will use the kitchen being built.
The most common version of this mistake is under-specifying the cooktop. A homeowner who currently uses three burners on a 30” range may assume a 48” custom range with a full French top and open burners is excessive. But the reason they use three burners on a 30” range is that three burners is what they have — not necessarily what they need. A kitchen designed to exactly replicate the limitations of the previous one is a missed opportunity.
The same logic applies to island size, storage design, and appliance selection. A kitchen that is sized and configured for current habits rather than current aspirations produces a renovation that feels immediately inadequate.
The fix :
Design for the kitchen you want to have, not the kitchen you currently use. Think about the cooking you aspire to - the dinner parties you'd like to host, the techniques you'd like to practice, the way the kitchen would function if it were exactly right. If you want to explore exactly what that could look like, you can design your own range to the precise configuration that life calls for. A custom French range built to the right configuration for that life costs the same as one that replicates the limitations of a standard retail appliance.
The 7 Mistakes at a Glance
|
# |
Mistake |
Why it happens |
The fix |
|
1 |
Specifying
appliances last |
Range
treated as a variable in a solved equation |
Specify
the range first; design everything else around it |
|
2 |
Choosing a
fixed-size range for a custom space |
Standard-size
appliance brands are the default reference |
Custom
fractional-inch sizing eliminates filler panels and visual mismatch |
|
3 |
Underestimating
ventilation |
Hood
decisions deferred until after structural decisions are made |
Specify
hood and ventilation at the same time as the range |
|
4 |
Treating
hardware as an afterthought |
Hardware
selected from catalogue after installation is complete |
Establish
a single metal language; specify alongside range trim |
|
5 |
Optimizing
for resale instead of life |
Fear of
committing to a specific aesthetic or colour |
Design the
kitchen for the life being lived now |
|
6 |
Ignoring
the kitchen’s relationship to the home |
Kitchen
designed in showroom, not in context |
Evaluate
materials in the actual space at different times of day |
|
7 |
Planning
for the kitchen you have, not the one you’re creating |
Current
habits used as the template for a once-in-a-generation design |
Design for
the cooking life you want, not the one you currently have |
One Final Thought
Every mistake in this list has the same underlying cause: treating a kitchen renovation as a series of separate purchasing decisions rather than as a single integrated design project. The range, the cabinetry, the surfaces, the hardware, the ventilation - in a well-designed kitchen, none of these are independent choices. Each one is made in relation to all the others.
The kitchens that avoid all seven mistakes share one characteristic: the design sequence started with the range and worked outward from there. That sequence - and the custom design process it requires - is what separates a kitchen that is merely expensive from one that is genuinely excellent.
To see what that looks like in practice, browse the L’Atelier Paris project gallery - including the San Francisco City Penthouse, where every decision in this guide was applied from the first drawing to the final installation. Each project begins with the range and is designed outward from there. That is the sequence that produces a kitchen without regrets.